top of page

Designed as one, from the first plan

A whole-home project starts with one palette of materials and one set of drawings. Kitchen, wardrobes, doors, panelling, living storage and bathrooms are planned together, so every room belongs to the same house.

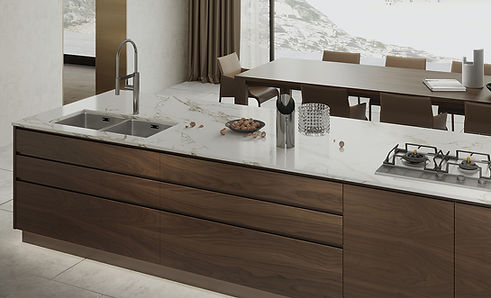
BOLONI Nepal kitchen island with timber fronts, a pale worktop and a dining table beyond

Nepal — walnut

One palette

Timber, lacquer, stone and metal are chosen once and carried through the house. Each specification states exactly which material is used, for example veneer or woodgrain, so you know what you are buying.
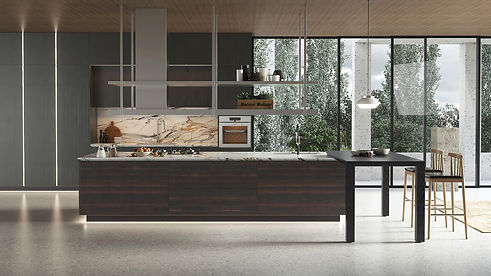
BOLONI Finland kitchen with timber cabinetry, open shelving and an island

Finland

Doors and walls that disappear

Interior doors can sit flush with wall panelling, and storage can sit behind it. Framed profiles suit period rooms; flush panels suit new builds and extensions.

BOLONI Pure living room with flush wall panelling and a media wall

Pure

Storage built into the architecture

Tall walls hide appliances, pantry and utility space. Wardrobes and dressing rooms are fitted wall to wall, with interiors planned around what you keep.

BOLONI Bernia bedroom with dark-framed glass wardrobes and a fluted glass room divider

Bernia

One team, one programme

One designer leads the project from consultation to handover. BOLONI manufactures to the approved drawings, and delivery and installation are coordinated as one programme.

BOLONI living room with white modular sofas, wall panelling and daylight

Sofas and lounge seating

Questions

Start with a conversation

bottom of page